Glass Fiber Reinforced Concrete (GFRC) Panels for Complex Parametric Facades
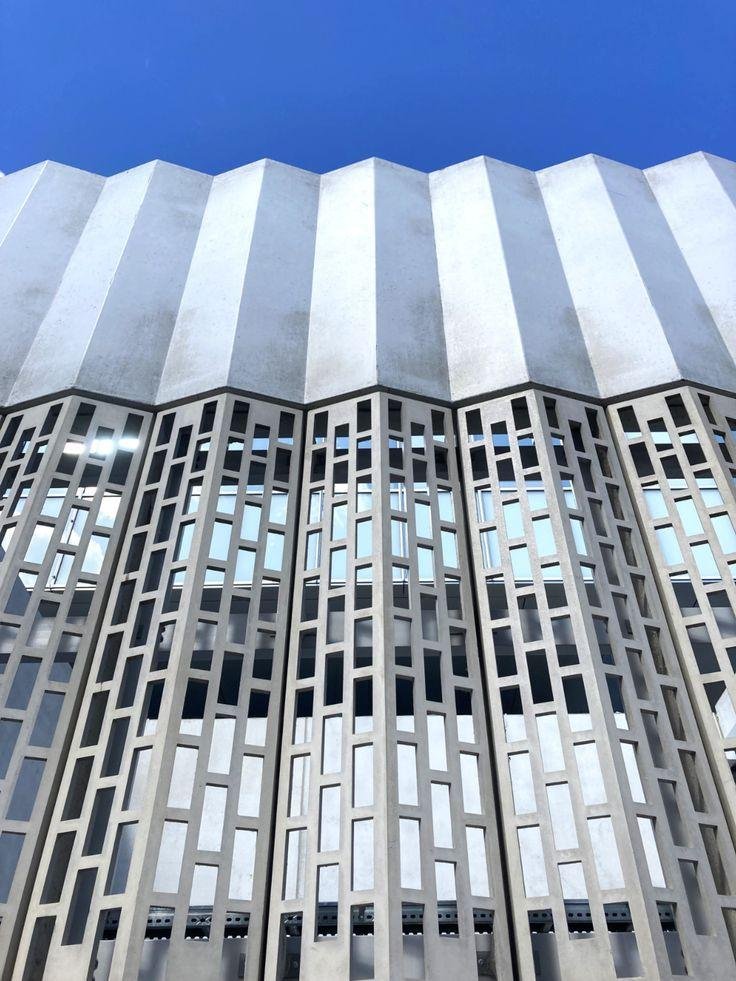
Glass Fiber Reinforced Concrete (GFRC) represents the most versatile architectural cladding solution for complex geometric and parametric facade designs in 2026. Composed of high-strength cementitious matrices blended with alkali-resistant glass fibers, GFRC offers superior tensile and flexural strength at remarkably thin profiles ($15-25\text{ mm}$). GFRC empowers architects to realize fluid curves, custom 3D wall textures, and lightweight screen elements unattainable with traditional natural stones.
Bariq Rocks manufactures and installs precision-engineered GFRC cladding panels using structural sub-frame mechanical anchoring.
Accent feature walls, entrance portals, and sunscreens
Anchoring System Specs
Structural Steel Sub-Frame Anchorage
Galvanized steel studs with stainless steel connection brackets
Site Quality Recommendations
💡 Site Quality Action from Bariq Rocks Experts: Mandate structural galvanized sub-frame mounting paired with a breathable anti-carbonation hydrophobic sealer to protect the cementitious matrix against environmental moisture absorption.
Share:
Login to your account
Your personal data will be used to support your experience throughout this website, to manage access to your account.
Register an account
Your personal data will be used to support your experience throughout this website, to manage access to your account.
Your experience on this site will be improved by allowing cookies.
These cookies are essential for the website to function properly.
These cookies help us understand how visitors interact with the website.
These cookies are used to deliver personalized advertisements.